
Irene Ocasio - Property Manager
REALTOR®



BEDS3
BATHS2 full
SQUARE FEET1,752
MLS#TB8560944
STATUSActive
PROPERTY TYPEResidential - Single Family
SUBDIVISIONBOYETTE PARK
Property Description
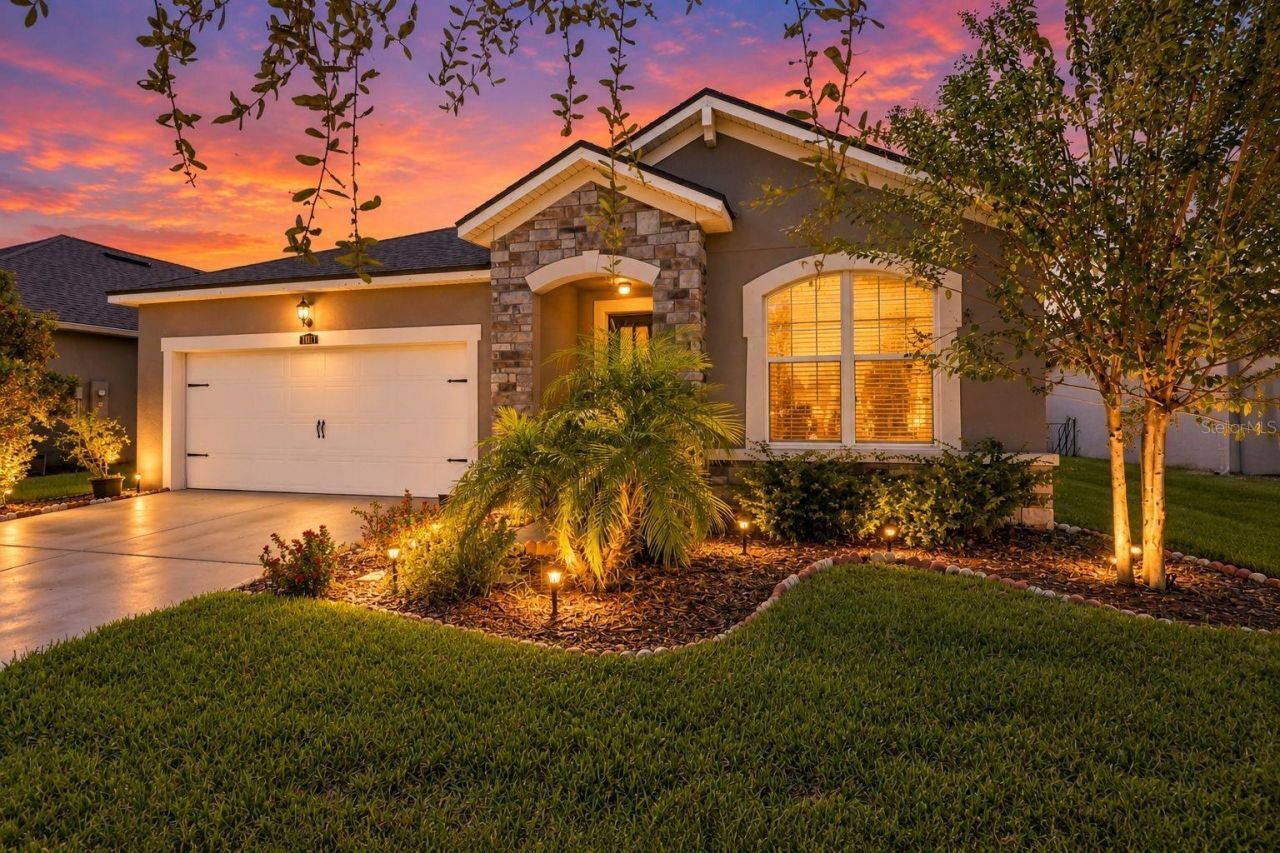
Virtually Staged. Thoughtful upgrades, inviting outdoor living, and resort-style amenities await at this beautifully maintained home in gated Boyette Park! Built in 2021, this single-story residence offers 3 bedrooms, 2 full bathrooms, a separate flex room, and 1,752 square feet of comfortable living space, plus an attached 2-car garage. The open layout creates a welcoming setting for everyday living and entertaining, with upgraded finishes that make the home stand out. The kitchen features upgraded cabinetry, quartz countertops, crown molding, and an upgraded refrigerator, bringing style and function to the heart of the home. A porcelain-tiled TV feature wall adds a striking focal point to the family room, creating the perfect backdrop for relaxing evenings or gathering with guests. The separate flex room features upgraded tile flooring and offers space for a home office, hobby room, or additional sitting area. Both bathrooms showcase upgraded cabinetry, quartz countertops, and upgraded wall tile, while the primary bathroom also features an upgraded sink. Maintained as a pet-free, smoke-free home, this property includes an upgraded washer and dryer for added convenience. Start your morning on the front porch or unwind on the upgraded covered, screened lanai, an inviting space to enjoy the outdoors over coffee or an evening conversation. Beyond your front door, Boyette Park offers a community pool, splash pad, covered cabana and social terrace, sun deck, fire pit, playground, and dog park. Enjoy the convenience of nearby shopping, dining, and recreation, with access to I-75, US-301, and the Selmon Expressway for travel throughout Tampa Bay. With its versatile floor plan, extensive upgrades, and community amenities, this home offers a wonderful opportunity to enjoy the Florida lifestyle. Schedule your private showing today!
Property Features
Property Type: Residential - Single Family
Cooling: Central Air
Garage: 2 car attached
Heating: Central
Home Style: Contemporary
Lot Size: 0.15 Acres
Roof Type: Shingle
Stories: 1.0
Taxes: $7,542
Year Built: 2021
Amenities
Ceiling Fans(s)
High Ceilings
Living Room/Dining Room Combo
Open Floorplan
Primary Bedroom Main Floor
Split Bedroom
Walk-In Closet(s)
Private Yard
Sidewalk
Feature Descriptions
Additional Rooms: Den/Library/Office
Appliances: Dishwasher, Disposal, Dryer, Microwave, Range, Refrigerator, Washer
Association Amenities: Barbecue, Gated, Playground, Pool, Recreation Facilities, Vehicle Restrictions
Community Features: Barbecue, Deed Restrictions, Dog Park, Gated Community - No Guard, Playground, Pool, Sidewalks
Days on Site: 2
Directions: From Boyette Road, head south on McMullen Road. Turn right onto Boyette Park Drive, left onto Planer Picket Drive, then right onto Blue Woods Drive. Continue to 11417 Blue Woods Drive.
Exterior: Block, Stucco
Flood Zone Code: X
Flooring: Carpet, Tile
Foundation: Slab
Garage Dimensions: 22x21
HOA Fee: 110/ Monthly
HOA Y/N: Yes
Home Warranty Y/N: No
Listing Terms: Cash, Conventional, FHA, VA Loan
Lot: Unincorporated
Lot Dimensions: 0.15
Other Equipment: Private Yard
Ownership: Fee Simple
Parking: Garage Door Opener
Parking Notes: Garage Door Opener
Patio/Porch: Front Porch, Rear Porch, Screened
Pets Allowed: Yes
Pets Restrictions: Pets must be leashed outside enclosed lot areas. No pets tied outside or left unattended in yards or porches. Owners must remove pet waste. Verify current breed, number and weight limits with HOA.Verify with community.
Property Attached Y/N: No
Property Sub-Type: Single Family Residence
Sewer: Public Sewer
Showing Instructions: Call Listing Agent, Gate Code Required, Lock Box Coded, ShowingTime
Special Sale Provisions: None
Utilities: Public, Sewer Connected, Water Connected
Water: Public
Water Access Y/N: No
Zoning: PD
Room Sizes
Primary Bedroom: 17.08x15.83
Kitchen: 15.25x9.08
Den: 11.08x10.83
Living Room: 15.83x13.42
Bedroom 2: 14.75x13.42
Bedroom 3: 10.58x10
Dining Room: 15.25x10.92
Local Schools
High School: Riverview-HB
Middle School: Rodgers-HB
Elementary School: Boyette Springs-HB
Listed By / Shown By
Listed By
Agency Name: LPT REALTY, LLC
Agency Contact: 877-366-2213
Shown By
Agent Name: Irene Ocasio - Property Manager
Agent Phone: (813) 632-9452
Agency Title: Florida Executive Realty

Estimate Your Payment
Estimated Payment
$ 1,609.97 per month $867.75 Principal & Interest $628.50 Property Tax $113.72 Homeowner's InsuranceChange Payment Information




Member Participants (and their affiliated licensees, if applicable) shall indicate on their websites that IDX information is provided exclusively for consumers’ personal non-commercial use, that it may not be used for any purpose other than to identify prospective properties consumers may be interested in purchasing, that the data is deemed reliable but is not guaranteed by MLS GRID, and that the use of the MLS GRID Data may be subject to an end user license agreement prescribed by the Member Participant’s applicable MLS if any and as amended from time to time. MLS GRID may, at its discretion, require use of other disclaimers as necessary to protect Member Participant, and/or their MLS from liability.
Based on information submitted to the MLS GRID. All data is obtained from various sources and may not have been verified by broker or MLS GRID. Supplied Open House Information is subject to change without notice. All information should be independently reviewed and verified for accuracy. Properties may or may not be listed by the office/agent presenting the information.
Privacy Policy / DMCA Notice / ADA Accessibility


This site is hosted, designed and copyright
© 1994 - 2026 by
Delta Media Group, Inc. -- Patent Pending --
11417 Blue Woods Drive | MLS# TB8560944
This single family home located at 11417 Blue Woods Drive , Riverview, FL 33569 is currently listed for sale with an asking price of $389,900. This property was built in 2021 and has 3 bedrooms and 2 full baths with 1752 sq. ft. Blue Woods Drive is located in the BOYETTE PARK subdivision. Search BOYETTE PARK real estate on iocasio.floridaexecutiverealty.com today.