
Irene Ocasio - Property Manager
REALTOR®



BEDS4
BATHS3 full
SQUARE FEET3,145
MLS#O6422819
STATUSActive
PROPERTY TYPEResidential - Single Family
SUBDIVISIONLIVE OAK ESTATES
Property Description
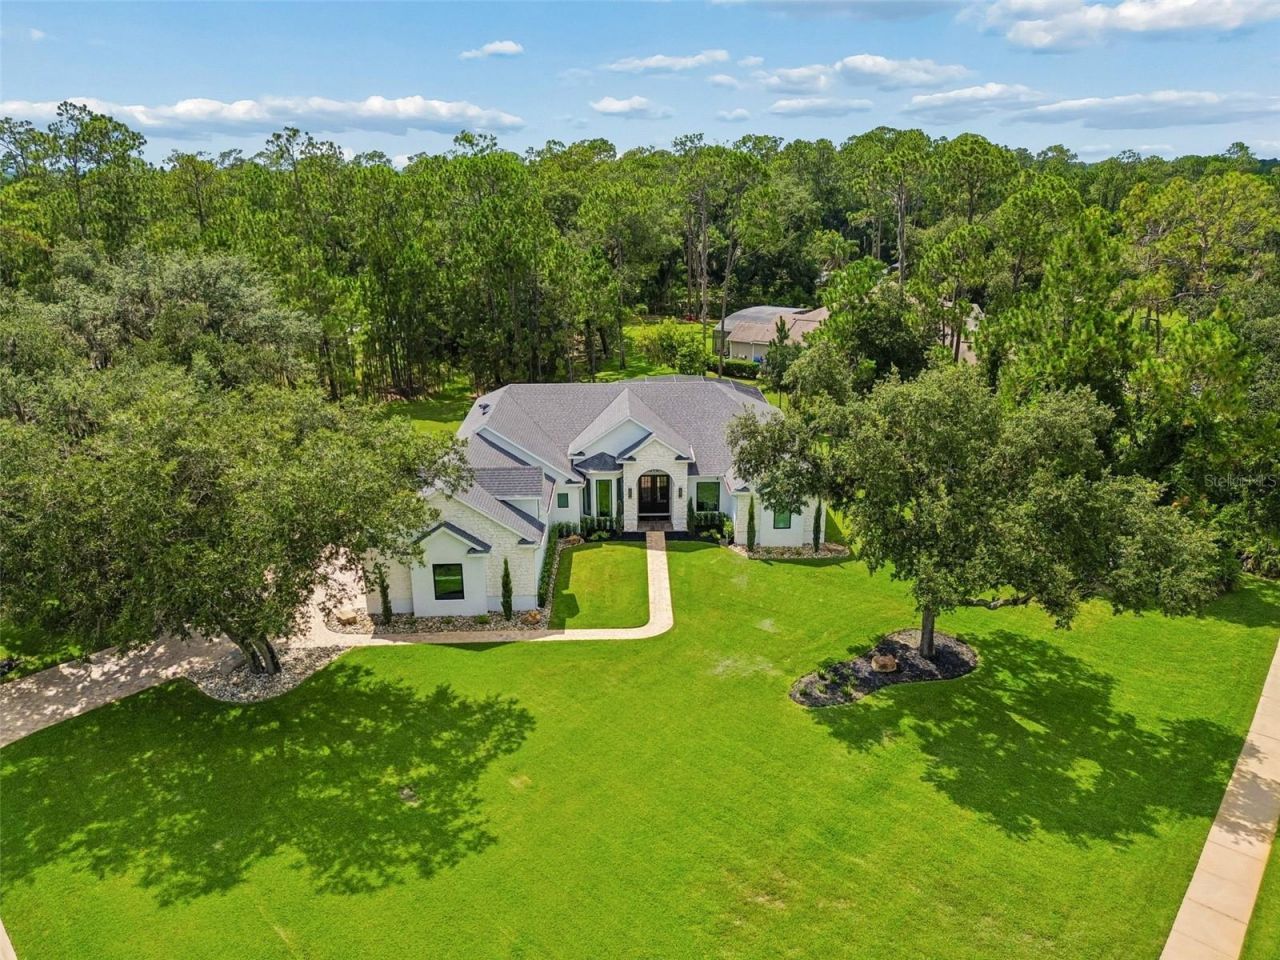
Stunning 4-bedroom, 3-bathroom luxury estate - fully renovated from the studs - in the highly sought-after Live Oak Estates community in the Lake Nona area, set on a 1.18-acre corner lot among custom homes on large private properties. This 2003-built residence has undergone a complete down-to-the-studs transformation, with the original compartmentalized floor plan reconfigured into an open-concept layout that maximizes flow and natural light. Highlights include a custom-built staircase with integrated in-wall LED lighting, all-new custom picture-frame windows throughout, an oversized entrance window system, a custom living room picture-frame window, and hurricane-rated impact windows and doors.The chef's kitchen is a true showstopper, featuring custom floor-to-ceiling cabinetry, premium quartz countertops throughout, and an oversized 136 x 56 mitered-edge quartz island with additional built-in storage. A high-end ZLINE appliance package, including a 36-inch ZLINE cooktop, anchors the space, complemented by modern plumbing fixtures and sink upgrades. Every wall has been retextured from the original knockdown finish to a fine orange peel finish, ceilings refinished, and the entire interior freshly repainted. All lighting fixtures have been replaced with modern designer fixtures, all plumbing fixtures replaced throughout the home, and modern linear HVAC vents and registers installed.The primary suite offers a true spa-style retreat with a dual walk-in shower configuration, a freestanding soaking tub, all-new plumbing, custom vanities with mitered-edge quartz countertops matching the kitchen, and large-format 40 x 40 tile extending continuously from floor to ceiling behind a custom frameless glass shower enclosure. A heated toilet completes the primary bath. The fully renovated pool bathroom features a custom vanity and cabinetry, mitered-edge quartz countertop, custom walk-in shower, new plumbing fixtures, and a heated toilet, while the additional bathroom also includes a heated toilet, updated fixtures, and modern plumbing and hardware upgrades.The custom laundry room mirrors the kitchen's design with matching cabinetry, mitered-edge quartz countertops, a utility sink, custom storage solutions, and a new washer and dryer. Large-format tile has been installed throughout the main living areas, the staircase fully renovated with integrated LED lighting, and new carpet installed in the bonus/media room. The home also features a custom in-house integrated technology system with lighting and technology upgrades throughout.Outdoor and site improvements are equally impressive, including a completely new irrigation system - a new Rain Bird system with 7 new valves - supplied by a brand-new premium bedrock well installed specifically for irrigation water supply. The pool area, outdoor entertainment space, and lanai have all been upgraded, and the grounds have been transformed with removal of overgrown vegetation, tree removal and stump grinding, and an entirely new landscape design, resulting in true estate-style curb appeal beneath mature oak trees. The property also includes a 3-car garage and a pool solar panel system.
Property Features
Property Type: Residential - Single Family
Cooling: Central Air
Garage: 3 car attached
Heating: Electric
Lot Size: 1.18 Acres
Roof Type: Shingle
Stories: 2.0
Taxes: $13,556
Year Built: 2003
Amenities
Ceiling Fans(s)
High Ceilings
Open Floorplan
Primary Bedroom Main Floor
Walk-In Closet(s)
Lighting
Other
Feature Descriptions
Additional Rooms: Den/Library/Office, Media Room
Appliances: Cooktop, Dishwasher, Disposal, Dryer, Electric Water Heater, Refrigerator, Washer, Water Filtration System
Days on Site: 1
Directions: Moss Park Rd, Lake Mary Jane Rd, Left on Rambling Oak Blvd, Left on Smokerise Ct
Exterior: Block, Stucco
Fireplace: Outside
Flood Zone Code: X
Flooring: Tile
Foundation: Slab
HOA Fee: 579/ Annually
HOA Y/N: Yes
Home Warranty Y/N: No
Listing Terms: Cash, Conventional
Lot: Corner Lot, Landscaped, Oversized Lot
Lot Dimensions: 1.18
Number of Septics: 1
Number of Wells: 1
Other Equipment: Irrigation Equipment
Ownership: Fee Simple
Parking: Driveway, Electric Vehicle Charging Station(s), Garage Door Opener
Parking Notes: Driveway, Electric Vehicle Charging Station(s), Gara
Patio/Porch: Covered, Screened
Pets Allowed: Cats OK, Dogs OK
Pool: Auto Cleaner, Gunite, In Ground, Salt Water, Solar Heat
Property Attached Y/N: No
Property Sub-Type: Single Family Residence
Security: Security Fencing/Lighting/Alarms, Security Lights
Sewer: Septic Tank
Showing Instructions: Sentri Lock Box, Call Listing Agent, ShowingTime
Spa: In Ground
Special Sale Provisions: None
Swimming Pool: Yes
Utilities: Electricity Available, Water Available
Vegetation: Mature Landscaping
Water: Well
Water Access Y/N: No
Zoning: P-D
Room Sizes
Primary Bedroom: 13.9x21.3
Bedroom 2: 11.8x13.7
Bedroom 3: 13.5x12.2
Family Room: 15.8x29.8
Kitchen: 13.3x15.1
Living Room: 17.5x21.2
Dining Room: 13.2x16.1
Office: 10.11x13.1
Family Room: 22.1x24.1
Local Schools
High School: Innovation High
Middle School: Innovation Middle School
Elementary School: Moss Park Elementary
Listed By / Shown By
Listed By
Agency Name: ZEFF REALTY LLC,
Agency Contact: 954-822-3912
Shown By
Agent Name: Irene Ocasio - Property Manager
Agent Phone: (813) 632-9452
Agency Title: Florida Executive Realty

Estimate Your Payment
Estimated Payment
$ 4,603.45 per month $3,071.28 Principal & Interest $1,129.67 Property Tax $402.50 Homeowner's InsuranceChange Payment Information




Member Participants (and their affiliated licensees, if applicable) shall indicate on their websites that IDX information is provided exclusively for consumers’ personal non-commercial use, that it may not be used for any purpose other than to identify prospective properties consumers may be interested in purchasing, that the data is deemed reliable but is not guaranteed by MLS GRID, and that the use of the MLS GRID Data may be subject to an end user license agreement prescribed by the Member Participant’s applicable MLS if any and as amended from time to time. MLS GRID may, at its discretion, require use of other disclaimers as necessary to protect Member Participant, and/or their MLS from liability.
Based on information submitted to the MLS GRID. All data is obtained from various sources and may not have been verified by broker or MLS GRID. Supplied Open House Information is subject to change without notice. All information should be independently reviewed and verified for accuracy. Properties may or may not be listed by the office/agent presenting the information.
Privacy Policy / DMCA Notice / ADA Accessibility


This site is hosted, designed and copyright
© 1994 - 2026 by
Delta Media Group, Inc. -- Patent Pending --
13961 Smokerise Court | MLS# O6422819
This single family home located at 13961 Smokerise Court, Orlando, FL 32832 is currently listed for sale with an asking price of $1,380,000. This property was built in 2003 and has 4 bedrooms and 3 full baths with 3145 sq. ft. Smokerise Court is located in the LIVE OAK ESTATES subdivision. Search LIVE OAK ESTATES real estate on iocasio.floridaexecutiverealty.com today.