
Irene Ocasio - Property Manager
REALTOR®



BEDS4
BATHS3 full
SQUARE FEET1,961
MLS#TB8561961
STATUSActive
PROPERTY TYPEResidential - Single Family
SUBDIVISIONHARBOR HILLS 3RD
Property Description
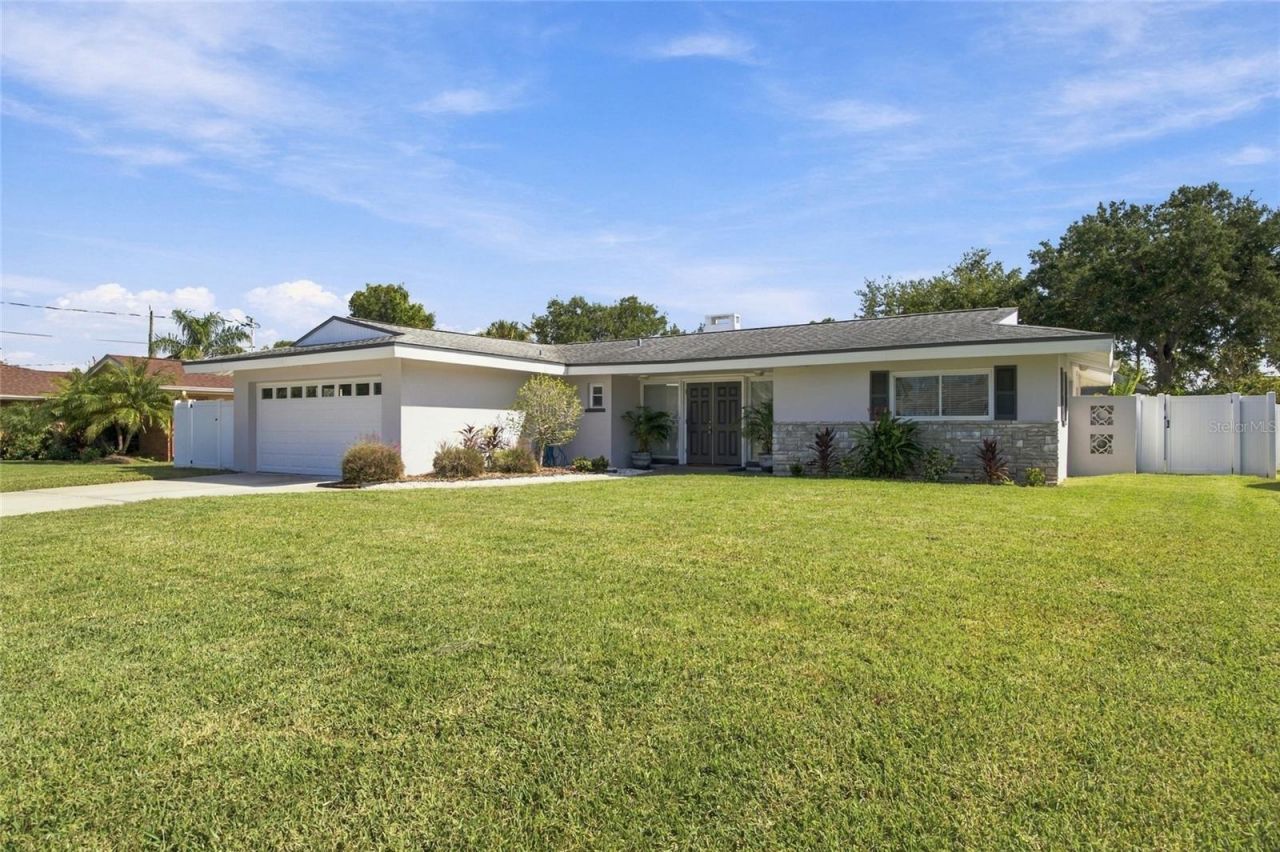
BEAUTIFULLY UPDATED 4-BEDROOM, 3-FULL-BATH HOME IN THE DESIRABLE HARBOR HILLS COMMUNITY, JUST MINUTES FROM THE GULF BEACHES! Located on a quiet street just one block from the Intracoastal Waterway, this spacious 1,961-square-foot home offers a desirable split-bedroom floor plan, a 2-car garage, and plenty of room for comfortable Florida living. One of the four bedrooms, complete with its own full bathroom and private entrance, offers the flexibility of an attached in-law suite-ideal for extended family, guests, or multigenerational living. Step inside to an inviting, open layout filled with natural light and featuring extensive updates throughout. NEW luxury vinyl plank flooring, updated lighting, and modern fixtures give the home a fresh, updated look. The spacious living, dining, and kitchen areas flow together, making this home perfect for both everyday living and entertaining. The kitchen features quartz countertops, attractive cabinetry, newer appliances, and a convenient breakfast bar. An electric fireplace insert adds a cozy touch to the living room, while the built-in bar with beverage refrigerator is ideal for entertaining family and friends. A full wall of glass sliding doors brings the outdoors in, filling the living area with natural light and opening to the covered lanai and backyard. The split-bedroom layout offers added privacy, with the primary bedroom and its private bath separated from the additional bedrooms. All three bathrooms are FULL baths, including two with walk-in showers and a third featuring a unique sunken bathtub overlooking a peaceful outdoor garden display. Step outside to the covered PAVED LANAI, a wonderful spot for morning coffee, weekend barbecues, or relaxing at the end of the day. The spacious backyard is fully enclosed with vinyl privacy fencing and offers plenty of room for entertaining, pets, or adding a future pool. An irrigation system serves both the front and back yards, and the oversized 2-car garage provides plenty of parking and storage space. This home comes with a 13 MONTH HOME WARRANTY for buyer's Peace of Mind and to help make transitioning easier! Located in the established, deed-restricted Harbor Hills neighborhood, you'll enjoy being approximately 5-7 minutes from Pelican Golf Club and the Belleair Causeway boat ramp, with the beautiful Gulf beaches local restaurants, shopping, and entertainment just a short drive away. Whether you're looking for a full-time residence, a Florida getaway, or an investment property with potential for short- or long-term rental income (subject to applicable rental regulations), you have found the perfect home. MOVE-IN READY | EXTENSIVE 2026 UPGRADES | 4 BEDROOMS | 3 FULL BATHROOMS | PRIVATE IN-LAW SUITE | COVERED PAVED LANAI | PRIVATE FENCED BACKYARD | 1-YEAR HOME WARRANTY INCLUDED | SHORT- OR LONG-TERM RENTAL POTENTIAL!
Property Features
Property Type: Residential - Single Family
Cooling: Central Air
Fenced: Yes
Garage: 2 car attached
Heating: Central
Lot Size: 0.18 Acres
Roof Type: Membrane, Shingle
Stories: 1.0
Taxes: $8,723
Year Built: 1959
Amenities
Carbon Monoxide Detector(s)
Ceiling Fans(s)
Living Room/Dining Room Combo
Open Floorplan
Primary Bedroom Main Floor
Split Bedroom
Thermostat
Walk-In Closet(s)
Wet Bar
Window Treatments
Private Yard
Sprinkler Metered
Feature Descriptions
Additional Rooms: Formal Dining Room Separate, Inside Utility, Interior In-Law Suite w/Private Entry
Appliances: Bar Fridge, Dishwasher, Disposal, Ice Maker, Microwave, Range, Range Hood, Refrigerator, Wine Refrigerator
Community Features: Street Lights
Directions: Ind Rocks Road, West on Avocado. Left on Harbor Hills Drive. Past stop sign continue to Harbor Cir W, turn left. House is on left side of this street.
Exterior: Block
Fencing: Vinyl
Fireplace: Electric, Living Room
Fireplace Y/N: Yes
Flood Zone Code: AE
Flooring: Luxury Vinyl
Foundation: Slab
HOA Fee: 100/ Annually
HOA Y/N: Yes
Home Warranty Y/N: Yes
Listing Terms: Cash, Conventional, FHA, VA Loan
Lot Dimensions: 0.18
Other Equipment: Private Yard, Smart Thermostat
Ownership: Fee Simple
Parking: Curb Parking, Driveway, Garage Door Opener, Guest, Off Street, Open
Parking Notes: Curb Parking, Driveway, Garage Door Opener, Guest, Off
Patio/Porch: Covered, Front Porch, Porch, Rear Porch
Pets Allowed: No
Property Attached Y/N: No
Property Sub-Type: Single Family Residence
Sewer: Public Sewer
Showing Instructions: Supra Lock Box, Go Direct, ShowingTime
Special Sale Provisions: None
Utilities: Cable Available, Cable Connected, Electricity Connected, Public, Sewer Connected, Sprinkler Meter, Underground Utilities, Water Connected
Water: Public
Water Access Y/N: No
Windows: Carbon Mono/Detector, Blinds, Window Treatments
Zoning: R-3
Room Sizes
Living Room: 27x16
Dining Room: 25x20
Kitchen: 14x12
Primary Bedroom: 16x11
Primary Bathroom: 6x9
Bathroom 2: 8x6
Bathroom 3: 10x6
Bedroom 1: 14x11
Bedroom 2: 11x10
Bedroom 3: 14x14
Local Schools
High School: Largo High-PN
Middle School: Seminole Middle-PN
Elementary School: Anona Elementary-PN
Listed By / Shown By
Listed By
Agency Name: MELENDY REAL ESTATE
Agency Contact: 727-657-8912
Shown By
Agent Name: Irene Ocasio - Property Manager
Agent Phone: (813) 632-9452
Agency Title: Florida Executive Realty

Estimate Your Payment
Estimated Payment
$ 2,476.39 per month $1,546.77 Principal & Interest $726.92 Property Tax $202.71 Homeowner's InsuranceChange Payment Information




Member Participants (and their affiliated licensees, if applicable) shall indicate on their websites that IDX information is provided exclusively for consumers’ personal non-commercial use, that it may not be used for any purpose other than to identify prospective properties consumers may be interested in purchasing, that the data is deemed reliable but is not guaranteed by MLS GRID, and that the use of the MLS GRID Data may be subject to an end user license agreement prescribed by the Member Participant’s applicable MLS if any and as amended from time to time. MLS GRID may, at its discretion, require use of other disclaimers as necessary to protect Member Participant, and/or their MLS from liability.
Based on information submitted to the MLS GRID. All data is obtained from various sources and may not have been verified by broker or MLS GRID. Supplied Open House Information is subject to change without notice. All information should be independently reviewed and verified for accuracy. Properties may or may not be listed by the office/agent presenting the information.
Privacy Policy / DMCA Notice / ADA Accessibility


This site is hosted, designed and copyright
© 1994 - 2026 by
Delta Media Group, Inc. -- Patent Pending --
1721 Harbor Circle W | MLS# TB8561961
This single family home located at 1721 Harbor Circle W, Largo, FL 33770 is currently listed for sale with an asking price of $695,000. This property was built in 1959 and has 4 bedrooms and 3 full baths with 1961 sq. ft. Harbor Circle W is located in the HARBOR HILLS 3RD subdivision. Search HARBOR HILLS 3RD real estate on iocasio.floridaexecutiverealty.com today.