
Irene Ocasio - Property Manager
REALTOR®



BEDS3
BATHS2 full
SQUARE FEET1,930
MLS#G5120026
STATUSActive
PROPERTY TYPEResidential - Single Family
SUBDIVISIONROYAL HIGHLANDS
Property Description
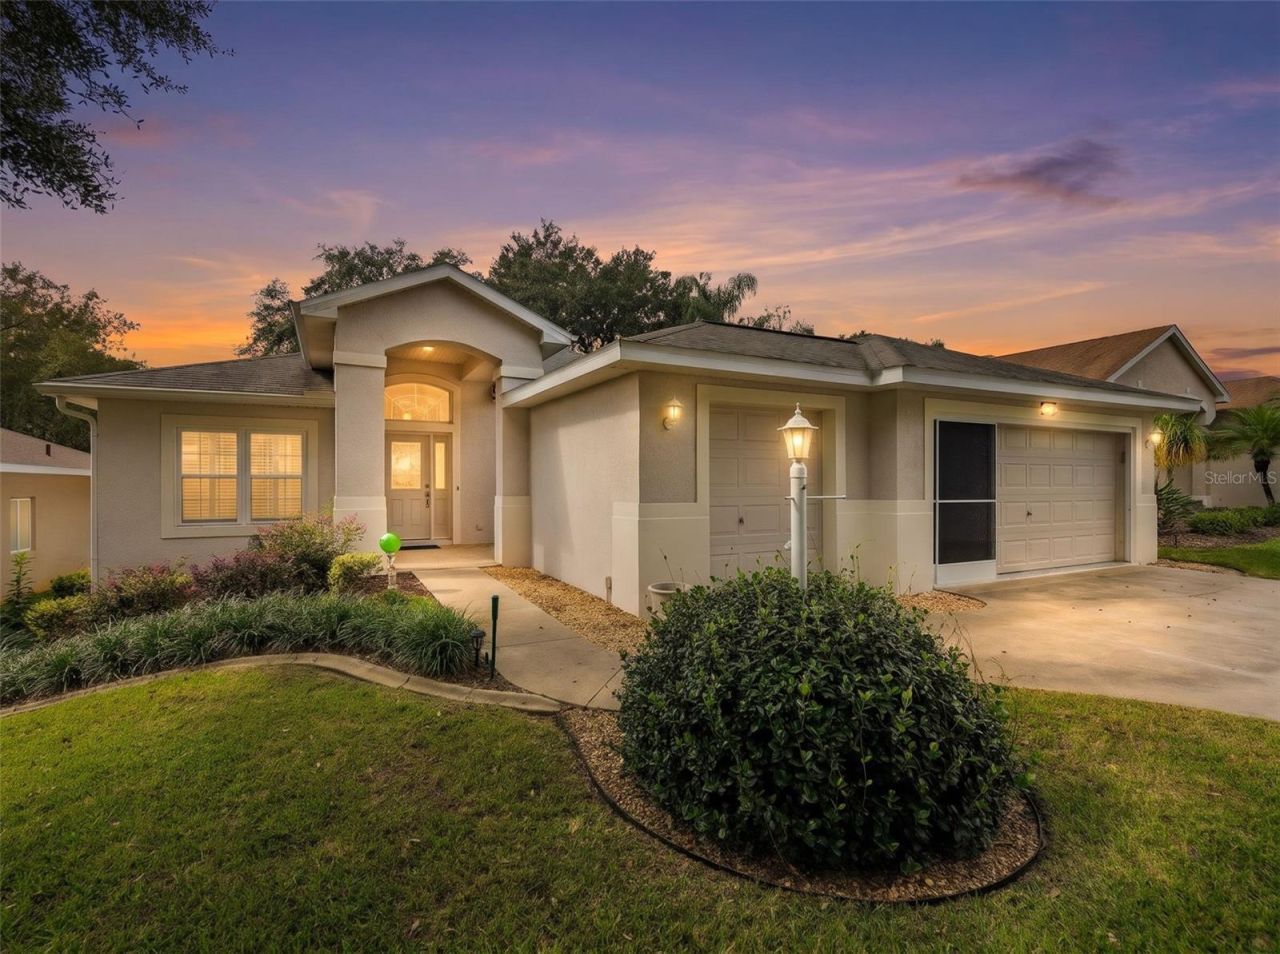
Welcome to Royal Highlands, a guard-gated 55+ golf community in Leesburg, where you can be as active or as relaxed as you choose!This 3-bedroom, 2-bath York model offers 1,930 square feet of comfortable, single-story living. Sitting on an elevated lot surrounded by beautiful landscaping, the home has a welcoming front courtyard, a wonderful place to enjoy a cup of coffee, read a book, or simply take in the Florida sunshine.Step inside and you'll find a floor plan that offers both comfortable everyday living and plenty of room to entertain. There's a formal dining area for special occasions, a casual dining space for everyday meals, and a spacious great room that opens to the enclosed Florida room. With garden views and plenty of natural light, this may quickly become one of your favorite places in the home. Plantation shutters throughout add a classic finishing touch.For those who enjoy cooking, the kitchen has a lot to offer! You'll find stainless steel appliances, a gas range with an electrical hookup if you prefer electric cooking, 42-inch upper cabinets, ceramic tile flooring, and a pantry with room for more than just the basics.The split-bedroom design gives everyone a little privacy. The primary suite includes a walk-in closet, soaking tub, separate step-in shower, dual sinks, and a seated vanity. Just off the primary suite is an additional space that could easily become your home office, reading corner, or favorite spot for a hobby. It even opens to the Florida room.And don't overlook the garage! With room for two cars and a golf cart, there's space for your vehicles and more. The epoxy flooring also makes it a great option for anyone who enjoys working on projects.Some of the home's practical features include a roof replaced in 2017, HVAC updates in 2018, windows, a gas water heater, a RainSoft water system (2026), and, gutters with leaf guards.One of the best things about Royal Highlands is the lifestyle that comes with it. Golfers can enjoy the 18-hole course, driving range, and pro shop. Prefer other activities? There are indoor and outdoor swimming pools, a fitness center, tennis and other sports courts, billiards, craft rooms, a library, and plenty of opportunities to meet neighbors and make new friends. The community also has a restaurant, Great Hall, and Recreation Center. HOA dues include cable TV, internet, and trash pickup.Royal Highlands is conveniently located near shopping, restaurants, medical facilities, and major highways, making it easy to enjoy everything Central Florida has to offer.Whether you're looking for a place to stay busy, entertain friends and family, or just slow down and enjoy life, this home gives you the opportunity to do all three.Come take a look! Photos can show you the rooms, but only a visit can give you a feel for the home.
Property Features
Property Type: Residential - Single Family
Cooling: Central Air
Garage: 2 car attached
Heating: Central
Home Style: Ranch
Lot Size: 0.14 Acres
Roof Type: Shingle
Stories: 1.0
Taxes: $2,801
Year Built: 2002
Amenities
Ceiling Fans(s)
Eat-in Kitchen
Open Floorplan
Walk-In Closet(s)
Courtyard
Lighting
Rain Gutters
Feature Descriptions
Appliances: Dishwasher, Disposal, Gas Water Heater, Microwave, Range, Refrigerator, Water Filtration System
Builder: Pringle
Community Features: Clubhouse, Community Mailbox, Deed Restrictions, Fitness Center, Gated Community - Guard, Golf Carts OK, Golf, Pool, Tennis Court(s)
Days on Site: 4
Directions: From the Florida Turnpike (coming from the south)Florida Turnpike north to Exit 285 (US 27 / SR 19 â?? Leesburg/Tavares). Turn right onto US 27 north, then left on Monarch Blvd â?? that's the Royal Highlands entrance. ID required at the guard gate. Follow
Exterior: Block, Stucco
Flood Zone Code: X
Flooring: Carpet, Ceramic Tile
Foundation: Slab
HOA Fee: 229/ Monthly
HOA Y/N: Yes
Home Warranty Y/N: No
Listing Terms: Cash, Conventional, FHA, USDA Loan, VA Loan
Lot Dimensions: 0.14
Model: York II
Other Equipment: Irrigation Equipment
Ownership: Fee Simple
Parking: Driveway, Garage Door Opener, Golf Cart Garage, Oversized
Parking Notes: Driveway, Garage Door Opener, Golf Cart Garage, Overs
Patio/Porch: Covered, Enclosed, Patio
Pets Allowed: Yes
Pets Restrictions: Please check HOA for accuracy
Property Attached Y/N: No
Property Sub-Type: Single Family Residence
Security: Gated Community
Senior Community: Yes
Sewer: Public Sewer
Showing Instructions: Supra Lock Box, Appointment Only, ShowingTime
Special Sale Provisions: None
Utilities: Cable Connected, Electricity Connected, Natural Gas Connected, Public, Sewer Connected, Water Connected
Vegetation: Trees/Landscaped
Water: Public
Water Access Y/N: No
Zoning: PUD
Room Sizes
Great Room: 20x19
Kitchen: 12x11
Dinette: 12x11
Bedroom 3: 11x10
Bedroom 2: 11x11
Primary Bedroom: 17x12
Dining Room: 7x12
Listed By / Shown By
Listed By
Agency Name: LPT REALTY, LLC.
Agency Contact: 877-366-2213
Shown By
Agent Name: Irene Ocasio - Property Manager
Agent Phone: (813) 632-9452
Agency Title: Florida Executive Realty

Estimate Your Payment
Estimated Payment
$ 1,114.45 per month $778.95 Principal & Interest $233.42 Property Tax $102.08 Homeowner's InsuranceChange Payment Information




Member Participants (and their affiliated licensees, if applicable) shall indicate on their websites that IDX information is provided exclusively for consumers’ personal non-commercial use, that it may not be used for any purpose other than to identify prospective properties consumers may be interested in purchasing, that the data is deemed reliable but is not guaranteed by MLS GRID, and that the use of the MLS GRID Data may be subject to an end user license agreement prescribed by the Member Participant’s applicable MLS if any and as amended from time to time. MLS GRID may, at its discretion, require use of other disclaimers as necessary to protect Member Participant, and/or their MLS from liability.
Based on information submitted to the MLS GRID. All data is obtained from various sources and may not have been verified by broker or MLS GRID. Supplied Open House Information is subject to change without notice. All information should be independently reviewed and verified for accuracy. Properties may or may not be listed by the office/agent presenting the information.
Privacy Policy / DMCA Notice / ADA Accessibility


This site is hosted, designed and copyright
© 1994 - 2026 by
Delta Media Group, Inc. -- Patent Pending --
21103 Lionheart Drive | MLS# G5120026
This single family home located at 21103 Lionheart Drive , Leesburg, FL 34748 is currently listed for sale with an asking price of $350,000. This property was built in 2002 and has 3 bedrooms and 2 full baths with 1930 sq. ft. Lionheart Drive is located in the ROYAL HIGHLANDS subdivision. Search ROYAL HIGHLANDS real estate on iocasio.floridaexecutiverealty.com today.