
Irene Ocasio - Property Manager
REALTOR®



BEDS4
BATHS3 full
SQUARE FEET3,176
MLS#TB8529370
STATUSActive
PROPERTY TYPEResidential - Single Family
SUBDIVISIONESTANCIA
Property Description
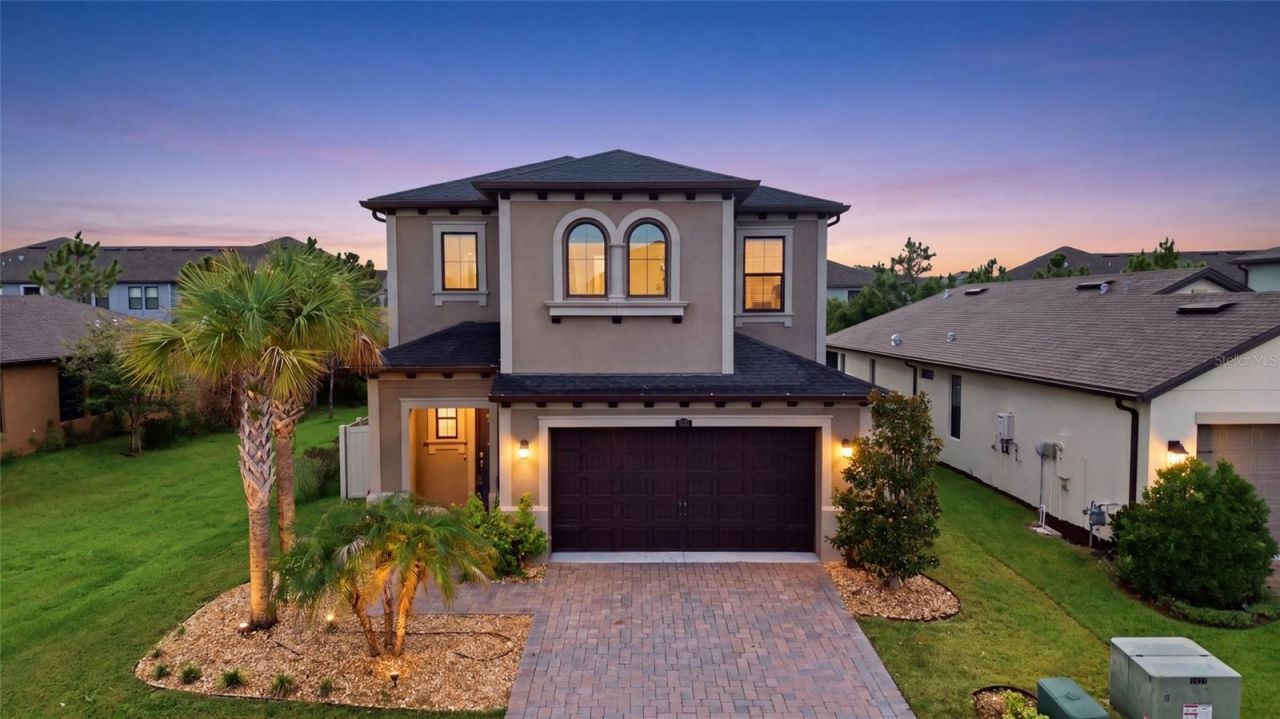
Welcome to this exceptional Hutchinson floor plan in the highly sought-after Estancia at Wiregrass, where luxury, thoughtful design, and everyday comfort come together. Offering 4 bedrooms, 3 full bathrooms, a private office, a spacious loft, and 3,176 square feet of beautifully designed living space, this meticulously maintained home also features custom-built closets in every bedroom and a Tesla charging station, making it perfectly suited for today's lifestyle. Step inside to a bright, open-concept floor plan filled with natural light, elegant finishes, and carefully curated upgrades. The first floor features a private guest bedroom and full bathroom, ideal for visitors or multigenerational living, along with a dedicated office that creates the perfect work-from-home space or quiet retreat. At the heart of the home, the gourmet kitchen is designed to impress, showcasing modern appliances, a water filtration system, abundant cabinetry, generous counter space, and an oversized center island that seamlessly connects to the expansive great room-creating the perfect space for entertaining or everyday living. Adjacent to the kitchen, the formal dining room offers an elegant setting for family gatherings and special occasions. Upstairs, the luxurious owner's suite serves as a private retreat, complete with a sitting area ideal for reading, relaxing, or enjoying your morning coffee. The spa-inspired ensuite bathroom and oversized walk-in closet with custom-built organization add both comfort and sophistication. Every bedroom throughout the home has been enhanced with custom closet systems, providing exceptional storage and organization. Two additional bedrooms, another full bathroom, and the expansive loft provides incredible flexibility for a media room, game room, fitness area, playroom, or second family room. Step outside to enjoy Florida living year-round from the screened and enclosed lanai, creating the perfect outdoor space to relax or entertain in every season. The spacious backyard provides endless possibilities for outdoor dining, pets, play, or designing your own private backyard oasis. As a resident of Estancia at Wiregrass, you'll enjoy world-class amenities including a resort-style clubhouse, swimming pool, tennis and pickleball courts, basketball courts, scenic walking trails, parks, playgrounds, and a vibrant calendar of community events.Conveniently located near top-rated schools, AdventHealth Wesley Chapel, BayCare Hospital, Tampa Premium Outlets, The Shops at Wiregrass, KRATE at The Grove, countless dining and entertainment options, and with quick access to I-75 and I-275, this home delivers the perfect combination of luxury, convenience, and location. Don't miss this rare opportunity to own one of Estancia's most desirable floor plans. Schedule your private showing today and experience everything this exceptional home has.
Property Features
Property Type: Residential - Single Family
Cooling: Central Air
Fenced: Yes
Garage: 2
Heating: Electric
Home Style: Craftsman
Lot Size: 0.12 Acres
Roof Type: Shingle
Stories: 2.0
Taxes: $11,222
Year Built: 2021
Amenities
Built-in Features
Ceiling Fans(s)
Eat-in Kitchen
High Ceilings
Kitchen/Family Room Combo
Living Room/Dining Room Combo
Open Floorplan
PrimaryBedroom Upstairs
Split Bedroom
Stone Counters
Thermostat
Tray Ceiling(s)
Walk-In Closet(s)
Window Treatments
Hurricane Shutters
Sidewalk
Sliding Doors
Feature Descriptions
Appliances: Built-In Oven, Cooktop, Dishwasher, Disposal, Microwave, Range Hood, Refrigerator, Washer, Water Filtration System, Water Softener
Association Amenities: Basketball Court, Clubhouse, Fitness Center, Park, Pickleball Court(s), Playground, Pool, Recreation Facilities, Tennis Court(s), Trail(s)
Builder: WCI
Community Features: Clubhouse, Community Mailbox, Deed Restrictions, Dog Park, Fitness Center, Golf Carts OK, Park, Playground, Pool, Sidewalks, Tennis Court(s), Street Lights
Directions: Head North on I-75, take exit 275 for SR56 E, and head East. North on Bruce B Downs Blvd (SR 581) and proceed 1.8 miles. East on Chancey, Left on Estancia, take the exit onto Bella Corsa and then make a right onto San Martino Dr.
Exterior: Block, Stucco
Fencing: Vinyl
Flood Zone Code: X
Flooring: Carpet, Tile
Foundation: Slab
HOA Fee: 77.85/ Quarterly
HOA Y/N: Yes
Home Warranty Y/N: No
Listing Terms: Cash, Conventional, FHA, VA Loan
Lot: Landscaped, Sidewalk, Paved
Lot Dimensions: 0.12
Model: Hutchinson
Other Equipment: Irrigation Equipment
Ownership: Fee Simple
Patio/Porch: Enclosed, Patio, Screened
Pets Allowed: Breed Restrictions, Cats OK, Dogs OK, Yes
Pets Restrictions: Buyers and Buyers agent please verify with HOA for restrictions.
Property Attached Y/N: No
Property Sub-Type: Single Family Residence
Security: Smoke Detector(s)
Sewer: Public Sewer
Showing Instructions: Supra Lock Box, Appointment Only, See Remarks, ShowingTime
Special Sale Provisions: None
Utilities: Cable Available, Electricity Available, Fiber Optics, Natural Gas Available, Natural Gas Connected, Phone Available, Sprinkler Recycled, Underground Utilities, Water Available, Water Connected
Vegetation: Trees/Landscaped
Water: Public
Water Access Y/N: No
Windows: Blinds
Zoning: MPUD
Room Sizes
Kitchen: 14x17
Living Room: 13x14
Balcony/Porch/Lanai: 15x24
Local Schools
High School: Wiregrass Ranch High-PO
Middle School: John Long Middle-PO
Elementary School: Wiregrass Elementary
Listed By / Shown By
Listed By
Agency Name: AGILE GROUP REALTY
Agency Contact: 813-569-6294
Shown By
Agent Name: Irene Ocasio - Property Manager
Agent Phone: (813) 632-9452
Agency Title: Florida Executive Realty

Estimate Your Payment
Estimated Payment
$ 2,684.64 per month $1,546.77 Principal & Interest $935.17 Property Tax $202.71 Homeowner's InsuranceChange Payment Information




Member Participants (and their affiliated licensees, if applicable) shall indicate on their websites that IDX information is provided exclusively for consumers’ personal non-commercial use, that it may not be used for any purpose other than to identify prospective properties consumers may be interested in purchasing, that the data is deemed reliable but is not guaranteed by MLS GRID, and that the use of the MLS GRID Data may be subject to an end user license agreement prescribed by the Member Participant’s applicable MLS if any and as amended from time to time. MLS GRID may, at its discretion, require use of other disclaimers as necessary to protect Member Participant, and/or their MLS from liability.
Based on information submitted to the MLS GRID. All data is obtained from various sources and may not have been verified by broker or MLS GRID. Supplied Open House Information is subject to change without notice. All information should be independently reviewed and verified for accuracy. Properties may or may not be listed by the office/agent presenting the information.
Privacy Policy / DMCA Notice / ADA Accessibility


This site is hosted, designed and copyright
© 1994 - 2026 by
Delta Media Group, Inc. -- Patent Pending --
4667 San Martino Drive | MLS# TB8529370
This single family home located at 4667 San Martino Drive , Wesley Chapel, FL 33543 is currently listed for sale with an asking price of $695,000. This property was built in 2021 and has 4 bedrooms and 3 full baths with 3176 sq. ft. San Martino Drive is located in the ESTANCIA subdivision. Search ESTANCIA real estate on iocasio.floridaexecutiverealty.com today.