
Irene Ocasio - Property Manager
REALTOR®



BEDS3
BATHS2 full
SQUARE FEET1,610
MLS#TB8531466
STATUSActive
PROPERTY TYPEResidential - Single Family
SUBDIVISIONESTANCIA
Property Description
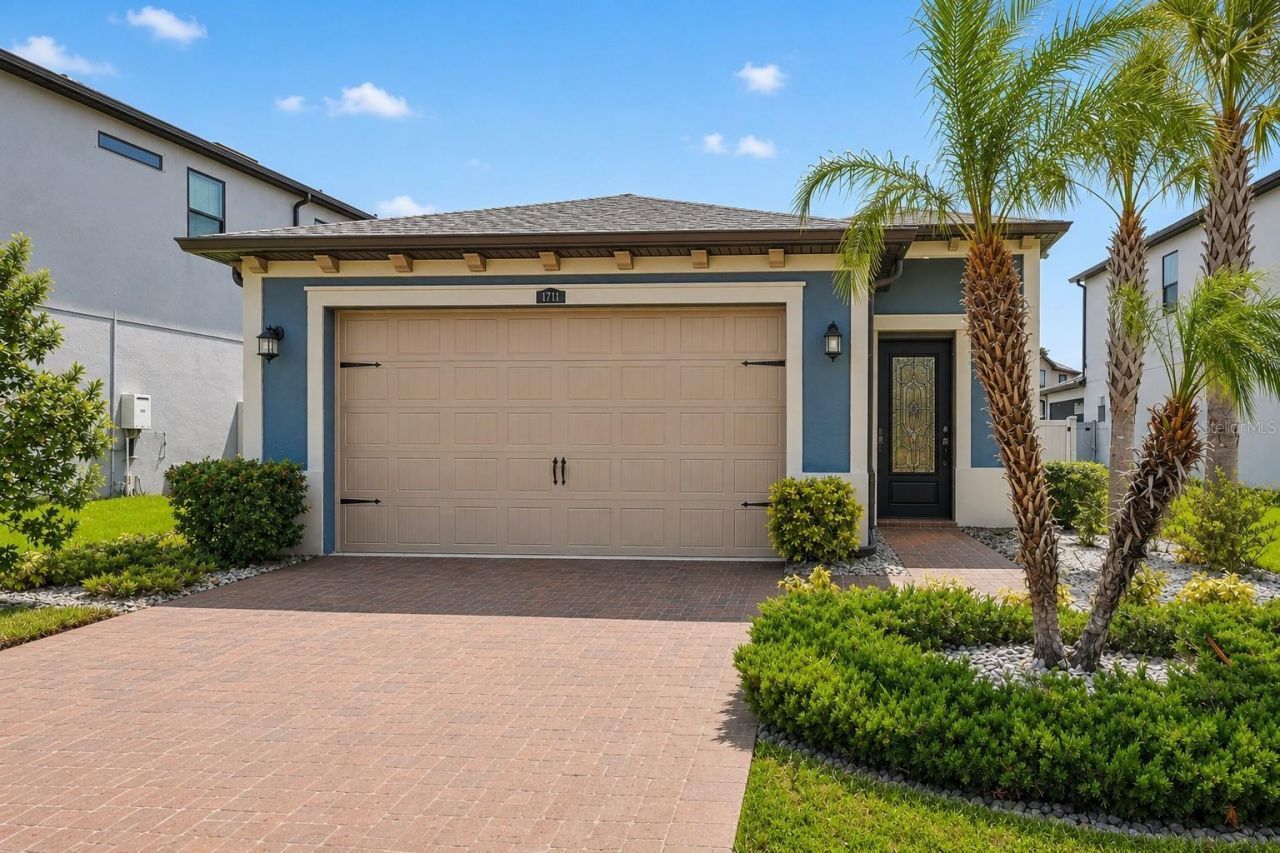
Virtually Staged. Meticulously maintained, beautifully upgraded, and completely move-in ready don't miss the opportunity to make this exceptional home yours! ***Assumable Loan with a low, rate, or explore a $0 down/NO PMI loan Option*** Experience refined Florida living in this beautifully upgraded home nestled in one of Wesley Chapel's premier resort-style Estancia at Wiregrass Community! Thoughtfully designed with an open-concept floor plan, abundant natural light, designer finishes and freshly painted interior, this move-in-ready home offers the perfect blend of luxury, comfort, and functionality.Key Features: Open Concept Design with Gourmet Kitchen flowing to a Huge Great Room & Dining Area, Porcelain Tile floors throughout, Pocketing Sliding Door for endless Sunlight. Kitchen is appointed with Quartz Counters, Farmhouse sink, Natural Gas Cook top, Built-in Oven, Walk-in Pantry, 42 Cabinets, Stylish Vent hood, French Door Refrigerator, Pendant Lighting and abundant storage. Spacious Primary Suite with Tray Ceilings, and a Spa-Inspired Ensuite with Dual Vanities, Oversized, Frameless Glass Walk-in Shower, Private Water Closet & Walk-in Closet. Dedicated Laundry Room, Washer & Dryer included. Screened Lanai for Florida's Year-Round Outdoor Living. Well-Appointed Secondary Bedrooms with recessed lighting.Property Highlights: Fully Fenced Backyard-Perfect for Pets, Play, or Entertaining Paver Driveaway & Entry Designer Landscaping Attractive Neighborhood Streetscape Master Planned CommunityResort-Style Community Amenities Include: Luxury Clubhouse with Monthly Resident events. Fitness Center open 5:30 to 11:30 daily. Zero Entry, Heated, Resort & Lap Pools with Tower Waterslide Tennis, Pickleball and Basketball Courts Playground, Parks and Sidewalks Walking Trails Beautiful Lakes & Green SpacesDon't Miss this Opportunity to Make this Beautiful Home YOURS!! Call for your private tour today
Property Features
Property Type: Residential - Single Family
Cooling: Central Air
Garage: 2 car attached
Heating: Central
Lot Size: 0.14 Acres
Roof Type: Shingle
Stories: 1.0
Taxes: $8,496
Year Built: 2021
Amenities
Ceiling Fans(s)
Coffered Ceiling(s)
Kitchen/Family Room Combo
Open Floorplan
Stone Counters
Window Treatments
Lighting
Permeable Paving
Private Mailbox
Rain Gutters
Sidewalk
Sliding Doors
Feature Descriptions
Appliances: Built-In Oven, Cooktop, Dryer, Exhaust Fan, Freezer, Ice Maker, Microwave, Refrigerator, Tankless Water Heater, Trash Compactor, Washer
Association Amenities: Basketball Court, Clubhouse, Fence Restrictions, Fitness Center, Handicap Modified, Maintenance, Pickleball Court(s), Playground, Pool, Recreation Facilities, Tennis Court(s), Trail(s), Vehicle Restrictions, Wheelchair Access
Community Features: Clubhouse, Deed Restrictions, Dog Park, Fitness Center, Irrigation-Reclaimed Water, No Truck/RV/Motorcycle Parking, Park, Playground, Pool, Sidewalks, Special Community Restrictions, Tennis Court(s), Street Lights
Directions: From I-75 Use SR56 Exit to Bruce B. Downs turn Left to Chancey Blvd. turn Right to Estancia Blvd. Continue through to the Second Round About at Bella Corsa Drive, take 2nd exit and continue to the Lagona Subdivision turn Right onto San Martino the home wi
Exterior: Block, Stucco
Flood Zone Code: X
Flooring: Ceramic Tile
Foundation: Slab
HOA Fee: 78/ Quarterly
HOA Y/N: Yes
Home Warranty Y/N: No
Listing Terms: Assumable, Cash, Conventional, FHA, VA Loan
Lot Dimensions: 0.14
Other Equipment: Irrigation Equipment, Permeable Paving
Ownership: Fee Simple
Pets Allowed: Breed Restrictions
Pets Restrictions: Buyer to Verify all Breed Restrictions with HOA
Property Attached Y/N: No
Property Sub-Type: Single Family Residence
Sewer: Public Sewer
Showing Instructions: Supra Lock Box, Appointment Only, Listing Agent Must Accompany, Lock Box Electronic, Lock Box Electronic-CBS Code Required, ShowingTime
Special Sale Provisions: None
Utilities: BB/HS Internet Available, Cable Available, Electricity Connected, Natural Gas Connected, Phone Available, Sewer Connected, Sprinkler Recycled, Underground Utilities, Water Connected
Water: Public
Water Access Y/N: No
Windows: Blinds
Zoning: MPUD
Room Sizes
Family Room: 14.8x16.2
Kitchen: 14.8x13.4
Dining Room: 10.11x13.3
Primary Bedroom: 12.11x13.8
Bedroom 2: 10.2x9.11
Bedroom 3: 10.9x12.8
Primary Bathroom: 12.11x11.2
Foyer: 10.2x9.9
Local Schools
High School: Wiregrass Ranch High-PO
Middle School: John Long Middle-PO
Elementary School: Wiregrass Elementary
Listed By / Shown By
Listed By
Agency Name: EXP REALTY LLC
Agency Contact: 888-883-8509
Shown By
Agent Name: Irene Ocasio - Property Manager
Agent Phone: (813) 632-9452
Agency Title: Florida Executive Realty

Estimate Your Payment
Estimated Payment
$ 1,947.74 per month $1,096.09 Principal & Interest $708.00 Property Tax $143.65 Homeowner's InsuranceChange Payment Information




Member Participants (and their affiliated licensees, if applicable) shall indicate on their websites that IDX information is provided exclusively for consumers’ personal non-commercial use, that it may not be used for any purpose other than to identify prospective properties consumers may be interested in purchasing, that the data is deemed reliable but is not guaranteed by MLS GRID, and that the use of the MLS GRID Data may be subject to an end user license agreement prescribed by the Member Participant’s applicable MLS if any and as amended from time to time. MLS GRID may, at its discretion, require use of other disclaimers as necessary to protect Member Participant, and/or their MLS from liability.
Based on information submitted to the MLS GRID. All data is obtained from various sources and may not have been verified by broker or MLS GRID. Supplied Open House Information is subject to change without notice. All information should be independently reviewed and verified for accuracy. Properties may or may not be listed by the office/agent presenting the information.
Privacy Policy / DMCA Notice / ADA Accessibility


This site is hosted, designed and copyright
© 1994 - 2026 by
Delta Media Group, Inc. -- Patent Pending --
4711 San Martino Drive | MLS# TB8531466
This single family home located at 4711 San Martino Drive , Wesley Chapel, FL 33543 is currently listed for sale with an asking price of $492,500. This property was built in 2021 and has 3 bedrooms and 2 full baths with 1610 sq. ft. San Martino Drive is located in the ESTANCIA subdivision. Search ESTANCIA real estate on iocasio.floridaexecutiverealty.com today.