
Irene Ocasio - Property Manager
REALTOR®



BEDS4
BATHS2 full
SQUARE FEET1,884
MLS#O6421343
STATUSActive
PROPERTY TYPERental - Single Family
SUBDIVISIONCHATEAU/ASTONIA
Property Description
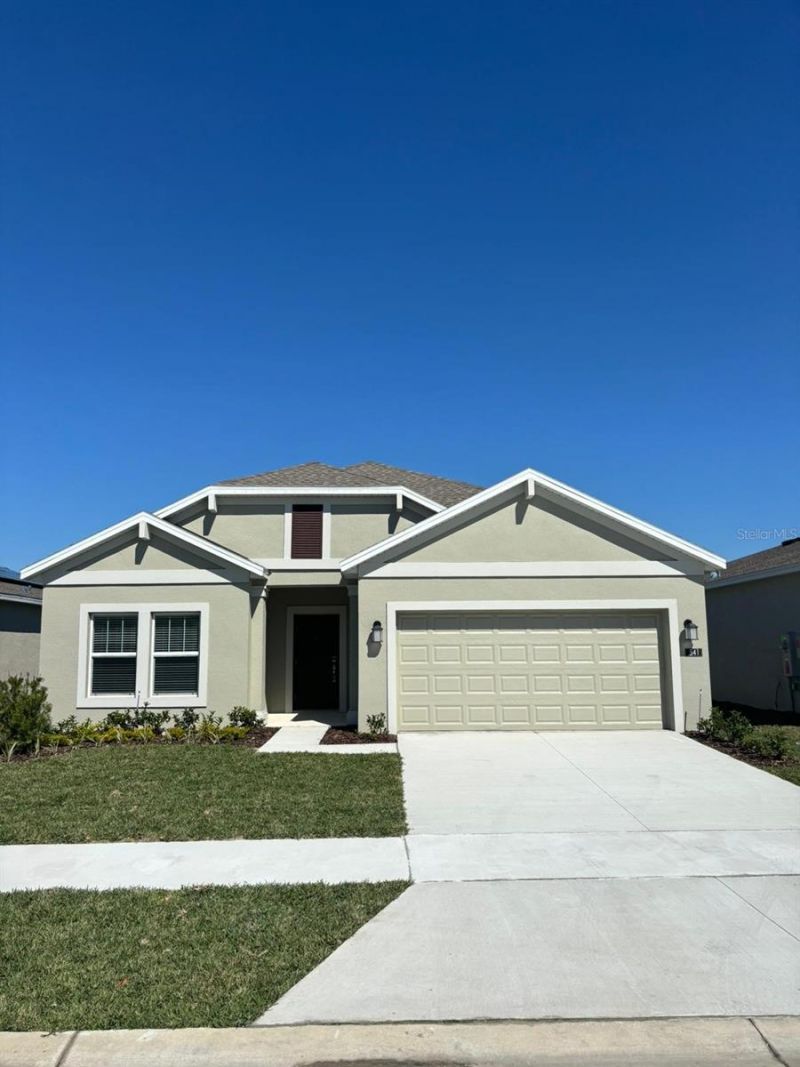
Make this your Home! This home is available and move-in ready. The home features ceramic flooring in living areas and carpet in bedrooms, an open floor plan, a Kitchen with quartz counters, and a breakfast bar island overlooks the large living-dining area with a view out over the back patio. Large master bath with walk-in closet, dual sinks, and walk-in shower stall. Astonia is a masterplan community of new single-family homes wrapped around a community of ponds and nature, A larger playground and community pool are on the other side of the community. This home comes fully equipped with Everything Included Features like new appliances, quartz countertops throughout, and tile flooring in the wet areas.
Property Features
Property Type: Rental - Single Family
Cooling: Central Air
Garage: 2
Heating: Central
Lot Size: 0.13 Acres
Year Built: 2024
Amenities
Ceiling Fans(s)
Eat-in Kitchen
Living Room/Dining Room Combo
Open Floorplan
Primary Bedroom Main Floor
Walk-In Closet(s)
Feature Descriptions
Appliances: Convection Oven, Cooktop, Dishwasher, Disposal, Dryer, Electric Water Heater, Microwave, Refrigerator, Washer
Association Amenities: Park, Playground, Pool
Community Features: Playground, Pool, Sidewalks
Days on Site: 15
Directions: Polk 54/Ronald Reagan Parkway, right Pine Tree Trail. Left onto Ernie Caldwell Blvd. Keep left toward Adventure Ave, then right onto Adventure Ave. Please call for appt.
Flood Zone Code: X
Flooring: Carpet, Ceramic Tile
HOA Y/N: Yes
Home Warranty Y/N: No
Lot Dimensions: 0.13
Number of Pets: 1
Pets Allowed: Breed Restrictions, Cats OK, Dogs OK, Pet Deposit
Pets Restrictions: For additional information please contact Managemtent office
Pets Size: Small (16-35 Lbs.)
Property Attached Y/N: No
Property Sub-Type: Single Family Residence
Showing Instructions: Call Listing Agent, Combination Lock Box, See Remarks
Water Access Y/N: No
Room Sizes
Primary Bedroom: 15x13
Bathroom 2: 11x11
Bedroom 3: 11x11
Dining Room: 11x10
Local Schools
High School: Davenport High School
Middle School: McLaughlin Academy Of Excellence
Elementary School: Davenport School of the Arts
Listed By / Shown By
Listed By
Agency Name: AROD PARTNERS REALTY
Agency Contact: 407-627-7621
Shown By
Agent Name: Irene Ocasio - Property Manager
Agent Phone: (813) 632-9452
Agency Title: Florida Executive Realty





Member Participants (and their affiliated licensees, if applicable) shall indicate on their websites that IDX information is provided exclusively for consumers’ personal non-commercial use, that it may not be used for any purpose other than to identify prospective properties consumers may be interested in purchasing, that the data is deemed reliable but is not guaranteed by MLS GRID, and that the use of the MLS GRID Data may be subject to an end user license agreement prescribed by the Member Participant’s applicable MLS if any and as amended from time to time. MLS GRID may, at its discretion, require use of other disclaimers as necessary to protect Member Participant, and/or their MLS from liability.
Based on information submitted to the MLS GRID. All data is obtained from various sources and may not have been verified by broker or MLS GRID. Supplied Open House Information is subject to change without notice. All information should be independently reviewed and verified for accuracy. Properties may or may not be listed by the office/agent presenting the information.
Privacy Policy / DMCA Notice / ADA Accessibility


This site is hosted, designed and copyright
© 1994 - 2026 by
Delta Media Group, Inc. -- Patent Pending --
541 Hatteras Road | MLS# O6421343
This property located at 541 Hatteras Road , Davenport, FL 33837 is currently listed for rent with an asking price of $2,400 / Monthly. Search Davenport real estate on iocasio.floridaexecutiverealty.com today.