
Irene Ocasio - Property Manager
REALTOR®



BEDS4
BATHS2 full 1 partial
SQUARE FEET2,803
MLS#GC541613
STATUSActive
PROPERTY TYPEResidential - Single Family
SUBDIVISIONASHTON
Property Description
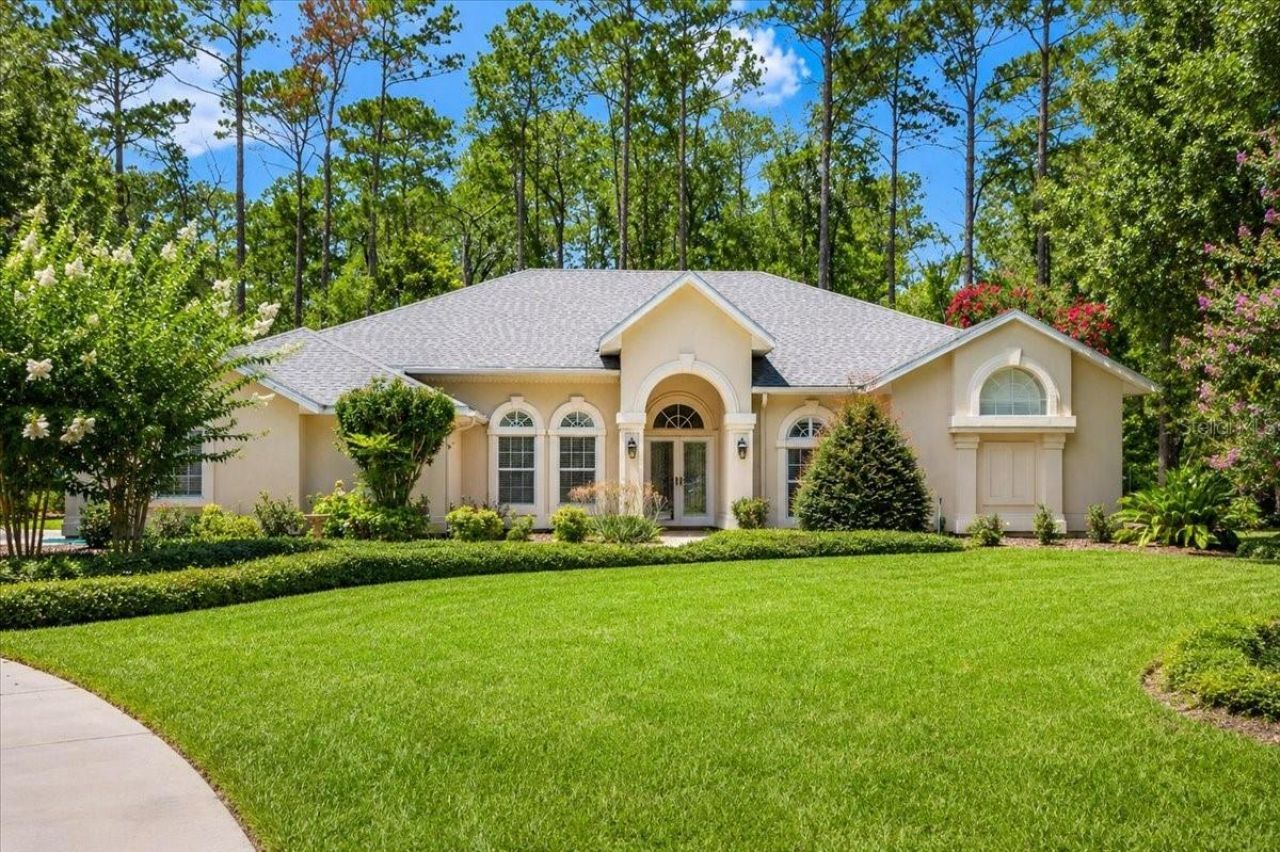
Situated on a quiet cul-de-sac in the highly desirable Ashton community off scenic Millhopper Road in NW Gainesville, this meticulously maintained custom-built home offers just under 3,000 sf of thoughtfully designed living space on a beautifully landscaped half-acre homesite backing to conservation land, including San Felasco Preserve. This contemporary 4-bedroom, 2.5-bath residence is filled w/ abundant natural light, soaring ceilings, and expansive windows that create a bright, airy atmosphere. Timeless architectural details-including custom built-in cabinetry, granite countertops, elegant foyer columns, arched windows, and a floor-to-ceiling stone fireplace-blend seamlessly with numerous modern updates. Recent improvements include luxury vinyl plank flooring, whole-house repiping, a tankless water heater, a new roof (2025), conversion of the wood-burning fireplace to gas, plantation shutters, updated primary bathroom, enclosed Florida Room, and a sliding screen garage door. The desirable single-story floor plan features a 2-way split w/ the primary suite and an additional bedroom on one side of the home and two secondary bedrooms on the opposite wing for enhanced privacy. A welcoming foyer opens to formal living and dining rooms, while the spacious kitchen offers abundant cabinetry, a center island, and a breakfast nook.The adjoining great room, anchored by the impressive stone tile fireplace, creates a warm gathering space, and a conveniently located powder room is ideal for guests. One of the home's standout features is the enclosed Florida Room, offering year-round enjoyment and exceptional versatility. Whether used as a dining area, reading retreat, playroom, home office, or simply a peaceful place to relax while overlooking the backyard, this light-filled space extends the home's living area and perfectly embraces Florida's indoor-outdoor lifestyle. The expansive backyard is designed for enjoying Florida's outdoor lifestyle, w/ample room to create your dream pool. A dedicated pool bath is already in place, making future pool installation even more convenient. A beautiful paver patio provides the perfect setting for outdoor dining, and entertaining. Imagine enjoying your morning coffee while watching deer quietly graze along the conservation area just beyond your backyard. The level homesite is not located in a flood zone, and an irrigation system keeps the beautifully landscaped lawn lush and green year-round. Living on Millhopper Road means enjoying one of Gainesville's most picturesque corridors, known for its majestic oak canopies, established neighborhoods, and easy access to nature while remaining close to everyday conveniences. Ashton is ideally located within walking distance of Hunter's Crossing Shopping Plaza, where you'll find Publix, restaurants, shopping, and a hardware store. Devil's Millhopper Geological State Park and San Felasco Hammock Preserve State Park are just minutes away, offering some of the area's finest hiking, biking, and natural beauty. Convenient access to I-75, UF, SFC, and UF Health makes this exceptional location perfectly balance peaceful living with unmatched convenience. Offering the perfect combination of privacy, thoughtful updates, abundant natural light, generous living spaces, and an unbeatable Northwest Gainesville location, this exceptional Ashton home presents a rare opportunity to experience the very best of Florida living.
Property Features
Property Type: Residential - Single Family
Cooling: Central Air
Garage: 2 car attached
Heating: Central
Home Style: Contemporary
Lot Size: 0.45 Acres
Roof Type: Shingle
Stories: 1.0
Taxes: $5,930
Year Built: 1991
Amenities
Ceiling Fans(s)
High Ceilings
Open Floorplan
Split Bedroom
Walk-In Closet(s)
Window Treatments
Other
Feature Descriptions
Additional Rooms: Formal Dining Room Separate, Formal Living Room Separate
Appliances: Cooktop, Dishwasher, Disposal
Community Features: Deed Restrictions
Days on Site: 1
Directions: Take 43rd Street to left on 53rd Street to right into Ashton, then take first left and then next left into cul de sac.
Exterior: Stucco, Frame
Fireplace: Gas, Living Room
Fireplace Y/N: Yes
Flood Zone Code: X
Flooring: Luxury Vinyl, Tile
Foundation: Slab
HOA Fee: 260/ Annually
HOA Y/N: Yes
Home Warranty Y/N: No
Listing Terms: Cash, Conventional, FHA, VA Loan
Lot: Cul-De-Sac
Lot Dimensions: 0.45
Ownership: Fee Simple
Patio/Porch: Enclosed, Rear Porch
Pets Allowed: Yes
Pets Restrictions: Buyers will need to verify all community rules.
Property Attached Y/N: No
Property Sub-Type: Single Family Residence
Sewer: Public Sewer
Showing Instructions: Call Listing Agent, ShowingTime
Special Sale Provisions: None
Utilities: BB/HS Internet Available, Cable Connected, Public, Sewer Connected
Water: None
Water Access Y/N: No
Windows: Blinds, Drapes
Zoning: RSF1
Local Schools
High School: Gainesville High School-AL
Middle School: Fort Clarke Middle School-AL
Elementary School: William S. Talbot Elem School-AL
Listed By / Shown By
Listed By
Agency Name: FLORIDA HOMES REALTY & MORTGAGE GVILLE
Agency Contact: 352-240-1133
Shown By
Agent Name: Irene Ocasio - Property Manager
Agent Phone: (813) 632-9452
Agency Title: Florida Executive Realty

Estimate Your Payment
Estimated Payment
$ 2,017.09 per month $1,346.47 Principal & Interest $494.17 Property Tax $176.46 Homeowner's InsuranceChange Payment Information




Member Participants (and their affiliated licensees, if applicable) shall indicate on their websites that IDX information is provided exclusively for consumers’ personal non-commercial use, that it may not be used for any purpose other than to identify prospective properties consumers may be interested in purchasing, that the data is deemed reliable but is not guaranteed by MLS GRID, and that the use of the MLS GRID Data may be subject to an end user license agreement prescribed by the Member Participant’s applicable MLS if any and as amended from time to time. MLS GRID may, at its discretion, require use of other disclaimers as necessary to protect Member Participant, and/or their MLS from liability.
Based on information submitted to the MLS GRID. All data is obtained from various sources and may not have been verified by broker or MLS GRID. Supplied Open House Information is subject to change without notice. All information should be independently reviewed and verified for accuracy. Properties may or may not be listed by the office/agent presenting the information.
Privacy Policy / DMCA Notice / ADA Accessibility


This site is hosted, designed and copyright
© 1994 - 2026 by
Delta Media Group, Inc. -- Patent Pending --
5858 NW 45th Drive | MLS# GC541613
This single family home located at 5858 NW 45th Drive , Gainesville, FL 32653 is currently listed for sale with an asking price of $605,000. This property was built in 1991 and has 4 bedrooms and 2 full and 1 partial baths with 2803 sq. ft. NW 45th Drive is located in the ASHTON subdivision. Search ASHTON real estate on iocasio.floridaexecutiverealty.com today.