
Irene Ocasio - Property Manager
REALTOR®



BEDS2
BATHS2 full 1 partial
SQUARE FEET2,075
MLS#A4712396
STATUSActive
PROPERTY TYPEResidential - Single Family
SUBDIVISIONDEL WEBB AT BAYVIEW
Property Description
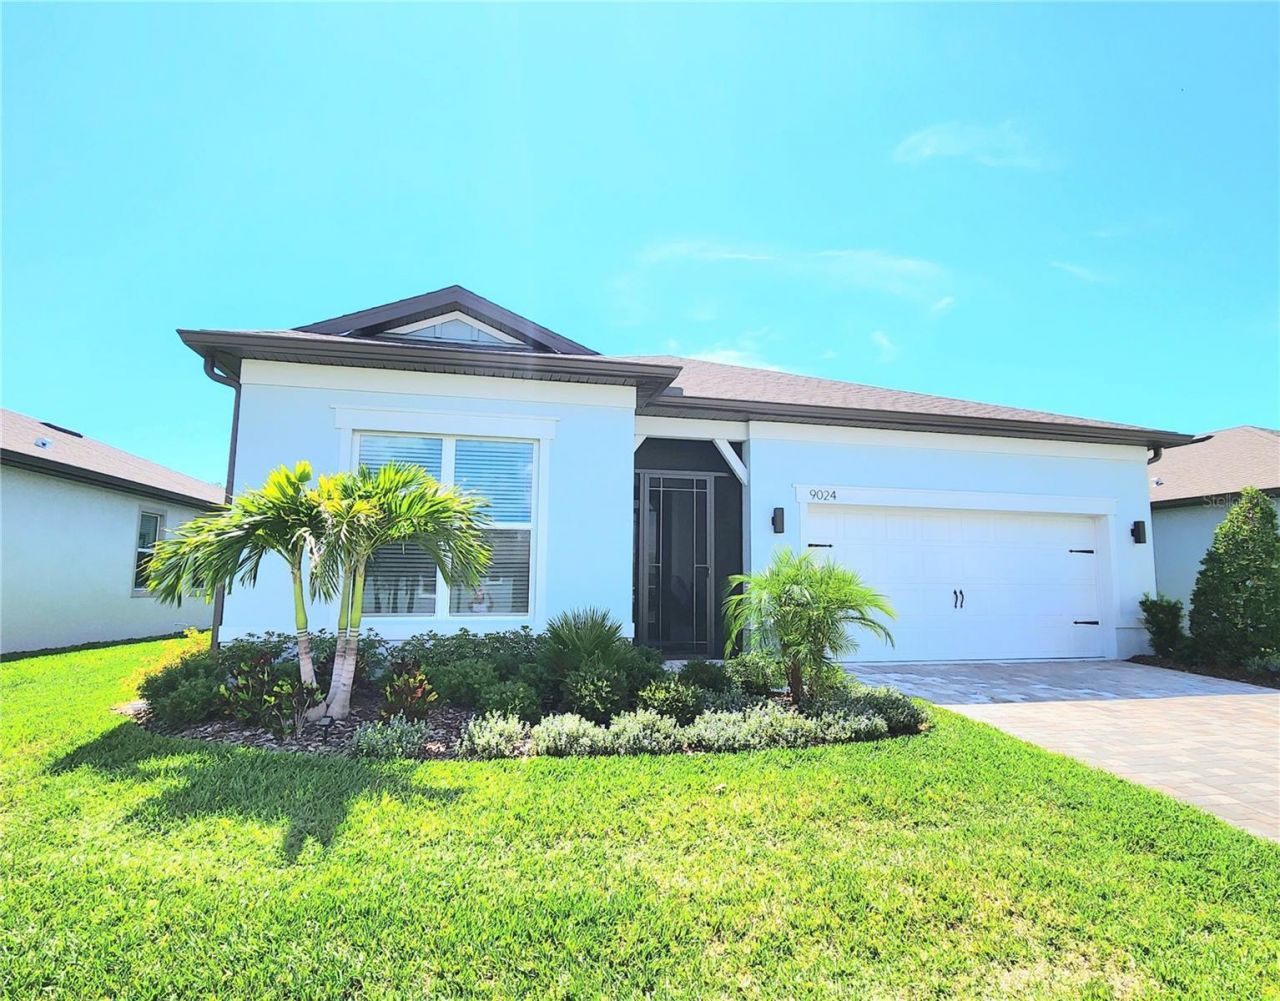
Discover Del Webb Bayview's first-class luxury living and the area's best 55+ gated and golf cart community with outstanding amenities, activities galore, resort-style pool with cabanas, huge hot tub, 25,000 SF amenity center, our own restaurant, The Sailfish Grill, which includes full bar inside & outside, flat-screen TVs, pool tables, bandshell area for live music & movie nights, dock on water, fireplace sitting area, pickleball, bocce ball, shuffleboard courts, walking trails, corn toss, dog park, fitness center, and so much more! Arriving at your popular Prestige model with heated pool & hot tub, 2 water views, and backs up to the preserve. You will immediately notice the front curb appeal, pavered driveway with pavered walkway that leads straight to the main custom screened-in front entry and lead full-view glass front door and 2-car garage. Let's step inside and be prepared to be wowed! Your new home features 2 full bedrooms, 1 flex room with large step-in closet that can be used as a 3rd bedroom, den, or office. There are 2 full baths & a half bath as a bonus for your guests to use! Nearly 2,100 sq. ft. (2,075), fantastic open floor plan, plenty of natural light, soft color palette inside, 11-ft. ceilings & 8-ft. doors, no carpet here-all LVP plank flooring in living areas & tiled floors in wet areas, designer light fixtures & fans throughout, and many upgrades, including all hurricane-impact windows & doors ($100k feature alone). Split floor plan, chef's delight kitchen features 42 cabinets, sleek quartz countertops, stainless steel smart appliances, walk-in closet pantry, beautiful pendant lights and recessed lighting, designer-tiled backsplash, huge island, pullouts & soft-close upper & lower cabinets, hidden trash drawer, natural gas range (electric hookup available), and plenty of storage throughout the home. Primary suite is huge with great views of your luxury backyard. Primary bathroom features extended & upgraded floor-to-ceiling tile, built in shower bench, massive walk-in shower, huge his & her walk-in closets, dual vanities, and soft-close doors/drawers complemented by sleek quartz tops! Guest bedroom is spacious, with a walk in closet and large bath area. Almost like 2 primary suites! Great living area is spacious as well, with remote ceiling fan, recessed lights, and easy access to pool area via the triple hurricane- impact sliders. Indoor laundry room has utility sink, washer and gas dryer hookups, and laundry chute! Let's check out this luxury upgraded heated saltwater pool & spa with expansive lanai area, tanning shelf, fountain, beautiful lights at night, ceiling fans, and outdoor pet turf built into the pool deck for your fur baby to do their business at night if need be. Beautifully situated on a fantastic homesite, with water views to your left & right, preserve behind you, and some space between both neighbors. This carefully designed outdoor area is sure to please everyone! One of several walking paths is located directly behind you for convenience! Watch the sunset (pool views face west)! Enjoy all the wildlife-eagles, turtles, cranes...the list goes on! HOA only $438.00 per month includes cable, internet, all grounds maintenance outside, reclaimed water, irrigation, guard at gate and virtual gate after hours, and private roads! Priced aggressively, this gem is ready for it's new owners.
Property Features
Property Type: Residential - Single Family
Cooling: Central Air
Garage: 2 car attached
Heating: Central, Gas
Lot Size: 0.15 Acres
Roof Type: Shingle
Stories: 1.0
Taxes: $6,619
Year Built: 2024
Amenities
Ceiling Fans(s)
High Ceilings
Kitchen/Family Room Combo
Open Floorplan
Primary Bedroom Main Floor
Smart Home
Solid Surface Counters
Solid Wood Cabinets
Split Bedroom
Thermostat
Walk-In Closet(s)
Window Treatments
Lighting
Other
Rain Gutters
Sprinkler Metered
Feature Descriptions
Appliances: Built-In Oven, Cooktop, Dishwasher, Disposal, Microwave, Refrigerator, Tankless Water Heater
Community Features: Clubhouse, Community Mailbox, Dog Park, Fitness Center, Gated Community - Guard, Golf Carts OK, Golf, Irrigation-Reclaimed Water, Pool, Restaurant, Sidewalks, Tennis Court(s)
Days on Site: 8
Directions: I75, exit #229 Mocassin Wallow Rd to main entrance at DelWebb Bayview. Gate guard.
Exterior: Block
Flood Zone Code: X
Flooring: Luxury Vinyl, Tile
Foundation: Slab
HOA Fee: 434/ Monthly
HOA Y/N: Yes
Home Warranty Y/N: No
Listing Terms: Cash, Conventional, FHA, VA Loan
Lot Dimensions: 0.15
Other Equipment: Irrigation Equipment
Ownership: Fee Simple
Pets Allowed: Breed Restrictions, Cats OK, Dogs OK
Pets Restrictions: PER HOA
Pool: In Ground, Deck, Gunite, Heated, Lighting, Salt Water, Screen Enclosure, Self Cleaning
Property Attached Y/N: No
Property Sub-Type: Single Family Residence
Senior Community: Yes
Sewer: Public Sewer
Showing Instructions: Call Seller Direct, See Remarks
Spa: Heated, In Ground
Special Sale Provisions: None
Swimming Pool: Yes
Utilities: BB/HS Internet Available, Cable Available, Cable Connected, Electricity Available, Natural Gas Connected, Public, Sprinkler Meter, Water Connected
Water: Public
Water Access Y/N: No
Water View: Lagoon, Pond
Zoning: PD-R
Listed By / Shown By
Listed By
Agency Name: SAVVY AVENUE, LLC
Agency Contact: 888-490-1268
Shown By
Agent Name: Irene Ocasio - Property Manager
Agent Phone: (813) 632-9452
Agency Title: Florida Executive Realty

Estimate Your Payment
Estimated Payment
$ 2,210.44 per month $1,466.65 Principal & Interest $551.58 Property Tax $192.21 Homeowner's InsuranceChange Payment Information




Member Participants (and their affiliated licensees, if applicable) shall indicate on their websites that IDX information is provided exclusively for consumers’ personal non-commercial use, that it may not be used for any purpose other than to identify prospective properties consumers may be interested in purchasing, that the data is deemed reliable but is not guaranteed by MLS GRID, and that the use of the MLS GRID Data may be subject to an end user license agreement prescribed by the Member Participant’s applicable MLS if any and as amended from time to time. MLS GRID may, at its discretion, require use of other disclaimers as necessary to protect Member Participant, and/or their MLS from liability.
Based on information submitted to the MLS GRID. All data is obtained from various sources and may not have been verified by broker or MLS GRID. Supplied Open House Information is subject to change without notice. All information should be independently reviewed and verified for accuracy. Properties may or may not be listed by the office/agent presenting the information.
Privacy Policy / DMCA Notice / ADA Accessibility


This site is hosted, designed and copyright
© 1994 - 2026 by
Delta Media Group, Inc. -- Patent Pending --
9024 Barrier Coast Trail | MLS# A4712396
This single family home located at 9024 Barrier Coast Trail , Parrish, FL 34219 is currently listed for sale with an asking price of $659,000. This property was built in 2024 and has 2 bedrooms and 2 full and 1 partial baths with 2075 sq. ft. Barrier Coast Trail is located in the DEL WEBB AT BAYVIEW subdivision. Search DEL WEBB AT BAYVIEW real estate on iocasio.floridaexecutiverealty.com today.