
Irene Ocasio - Property Manager
REALTOR®



BEDS3
BATHS2 full
SQUARE FEET1,543
MLS#C7532648
STATUSActive
PROPERTY TYPEResidential - Condominium
SUBDIVISIONSEA COVE
Property Description
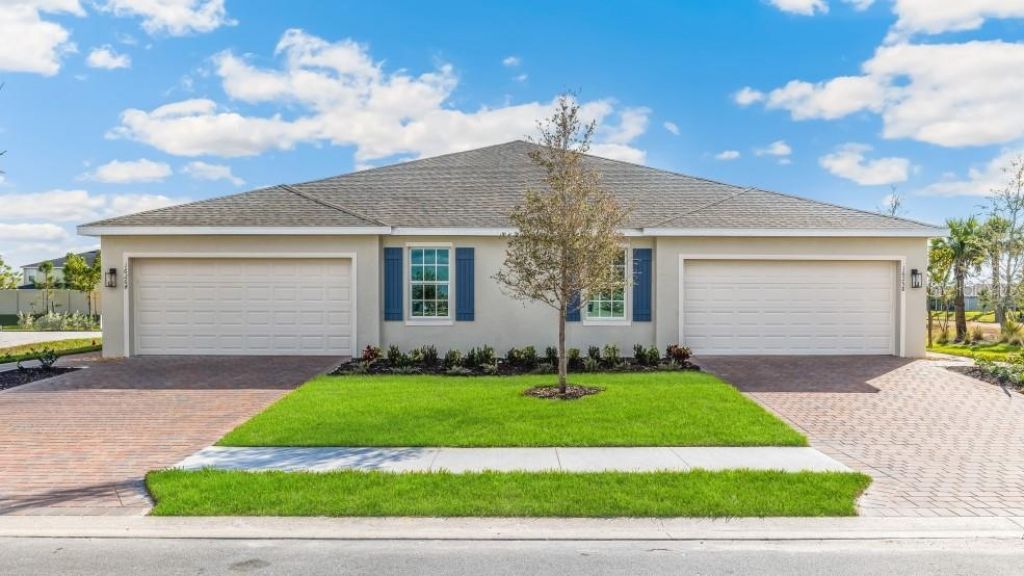
Virtually Staged. Under Construction. Your dream villa awaits in the gated community of Sea Cove in Punta Gorda! This new home offers amazing value, built with energy-efficient materials and hurricane glass windows. Inside, the twin villa features a bright, spacious open-concept layout connecting the kitchen, dining, and living areas. A split-bedroom design ensures privacy, keeping the primary retreat tucked away and guest spaces up front. Enjoy premium finishes like crisp kitchen and bath cabinets with elegant quartz countertops. Step outside to a covered patio and landscaped yard with a palm tree and irrigation system. Sea Cove features great amenities, including a community pool and dog park. Complete with a 2-car garage, this gem sits minutes from dining, the airport, and Charlotte Harbor. Please note, tours begin at the model home as this home is under construction.
Property Features
Property Type: Residential - Condominium
Cooling: Central Air
Heating: Electric
Home Style: Florida
Lot Size: 0.10 Acres
Roof Type: Shingle
Stories: 1.0
Taxes: $2,946
Year Built: 2026
Amenities
Eat-in Kitchen
Living Room/Dining Room Combo
Open Floorplan
Primary Bedroom Main Floor
Smart Home
Solid Surface Counters
Split Bedroom
Thermostat
Walk-In Closet(s)
Other
Private Entrance
Sidewalk
Feature Descriptions
Appliances: Dishwasher, Disposal, Electric Water Heater, Exhaust Fan, Ice Maker, Microwave, Range, Refrigerator
Association Amenities: Gated
Builder: DR Horton
Community Features: Community Mailbox, Deed Restrictions, Dog Park, Gated Community - No Guard, Irrigation-Reclaimed Water, Park, Pool, Sidewalks, Street Lights
Directions: From I75 - head West on Jones Loop Road toward US41 and make a Right into community.From US41- head East on Jones Loop Road toward I75 and make a left into community.Alternate Entrance off Taylor Road.
Disaster Mitigation: Above Flood Plain
Exterior: Block, Stucco
Flood Zone Code: X
Flooring: Laminate
Foundation: Slab
HOA Fee: 568.98/ Quarterly
HOA Y/N: Yes
Home Warranty Y/N: Yes
Listing Terms: Cash, Conventional, FHA, VA Loan
Lot: Cleared, City Limits, Landscaped, Level, Private, Sidewalk, Paved
Lot Dimensions: 0.1
Model: Carrington
Number of Pets: 3
Other Equipment: Irrigation Equipment, Private Entrance
Ownership: Fee Simple
Parking: Driveway, Garage Door Opener
Parking Notes: Driveway, Garage Door Opener
Patio/Porch: Covered, Patio
Pets Allowed: Cats OK, Dogs OK, Yes
Pets Restrictions: No Breed Restrictions
Pets Size: Extra Large (101+ Lbs.)
Property Attached Y/N: Yes
Property Sub-Type: Villa
Security: Gated Community
Sewer: Public Sewer
Showing Instructions: See Remarks
Special Sale Provisions: None
Utilities: Cable Available, Electricity Connected, Fiber Optics, Fire Hydrant, Public, Sewer Connected, Sprinkler Recycled, Underground Utilities
Water: Public
Water Access Y/N: No
Windows: Storm Window(s)
Zoning: PDN
Room Sizes
Primary Bedroom: 13.5x14.8
Bedroom 2: 10x12
Bedroom 3: 11x11
Great Room: 14.11x16.3
Dining Room: 9x14
Kitchen: 13.9x14.2
Local Schools
High School: Charlotte High
Middle School: Port Charlotte Middle
Elementary School: Sallie Jones Elementary
Listed By / Shown By
Listed By
Agency Name: DR HORTON REALTY SW FL LLC
Agency Contact: 239-338-8986
Shown By
Agent Name: Irene Ocasio - Property Manager
Agent Phone: (813) 632-9452
Agency Title: Florida Executive Realty

Estimate Your Payment
Estimated Payment
$ 933.91 per month $608.65 Principal & Interest $245.50 Property Tax $79.77 Homeowner's InsuranceChange Payment Information




Member Participants (and their affiliated licensees, if applicable) shall indicate on their websites that IDX information is provided exclusively for consumers’ personal non-commercial use, that it may not be used for any purpose other than to identify prospective properties consumers may be interested in purchasing, that the data is deemed reliable but is not guaranteed by MLS GRID, and that the use of the MLS GRID Data may be subject to an end user license agreement prescribed by the Member Participant’s applicable MLS if any and as amended from time to time. MLS GRID may, at its discretion, require use of other disclaimers as necessary to protect Member Participant, and/or their MLS from liability.
Based on information submitted to the MLS GRID. All data is obtained from various sources and may not have been verified by broker or MLS GRID. Supplied Open House Information is subject to change without notice. All information should be independently reviewed and verified for accuracy. Properties may or may not be listed by the office/agent presenting the information.
Privacy Policy / DMCA Notice / ADA Accessibility


This site is hosted, designed and copyright
© 1994 - 2026 by
Delta Media Group, Inc. -- Patent Pending --
9506 Sunbeam Circle | MLS# C7532648
This condo located at 9506 Sunbeam Circle , Punta Gorda, FL 33950 is currently listed for sale with an asking price of $273,480. This property was built in 2026 and has 3 bedrooms and 2 full baths with 1543 sq. ft. Sunbeam Circle is located in the SEA COVE subdivision. Search SEA COVE real estate on iocasio.floridaexecutiverealty.com today.